
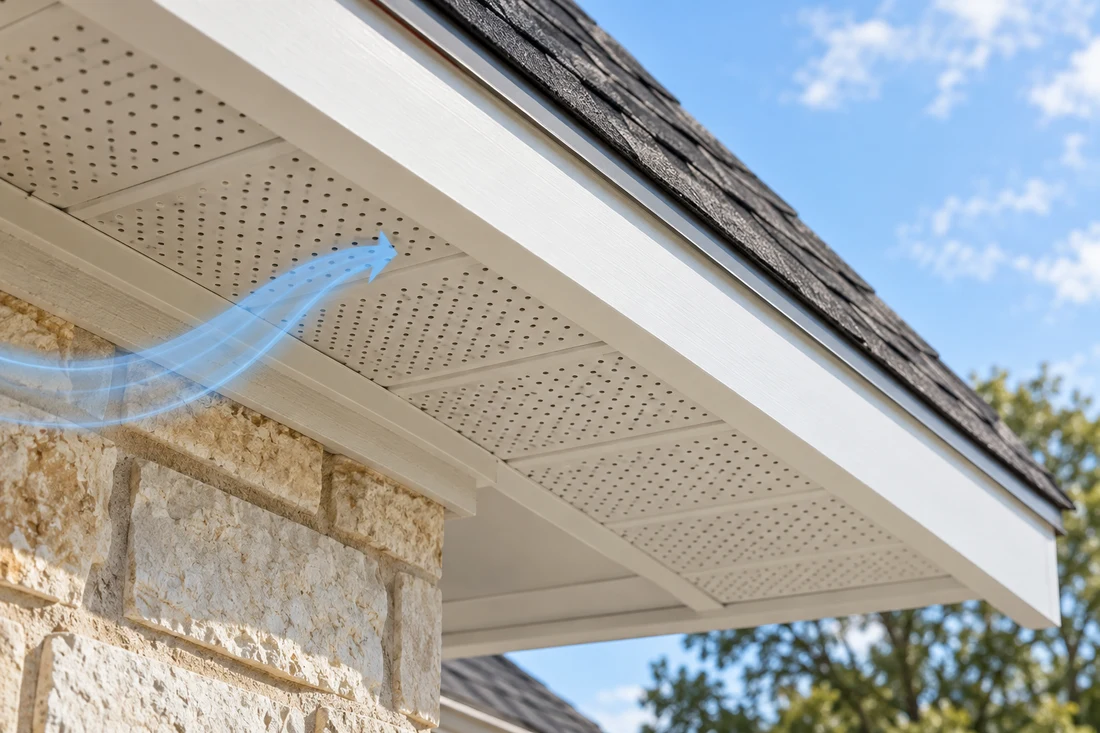
The entry point beneath the eaves.
Intake low
Outdoor air enters through suitable soffit or other low intake vents. Paint, debris or insulation can restrict the opening. A visible vent cover does not prove there is an open path behind it.
Roof ventilation · Austin & Central Texas
A vented attic needs a clear route for outdoor air to enter, move through the attic and leave. The intake and exhaust must work together.
Texas Professional Roofing helps you understand what is installed, where airflow may be restricted and what roofing changes are appropriate for your home.
Request a ventilation reviewThe anatomy of a vented attic
Follow the air from the eaves to the ridge. Then look beneath it: the ceiling and insulation help separate the attic from the home.
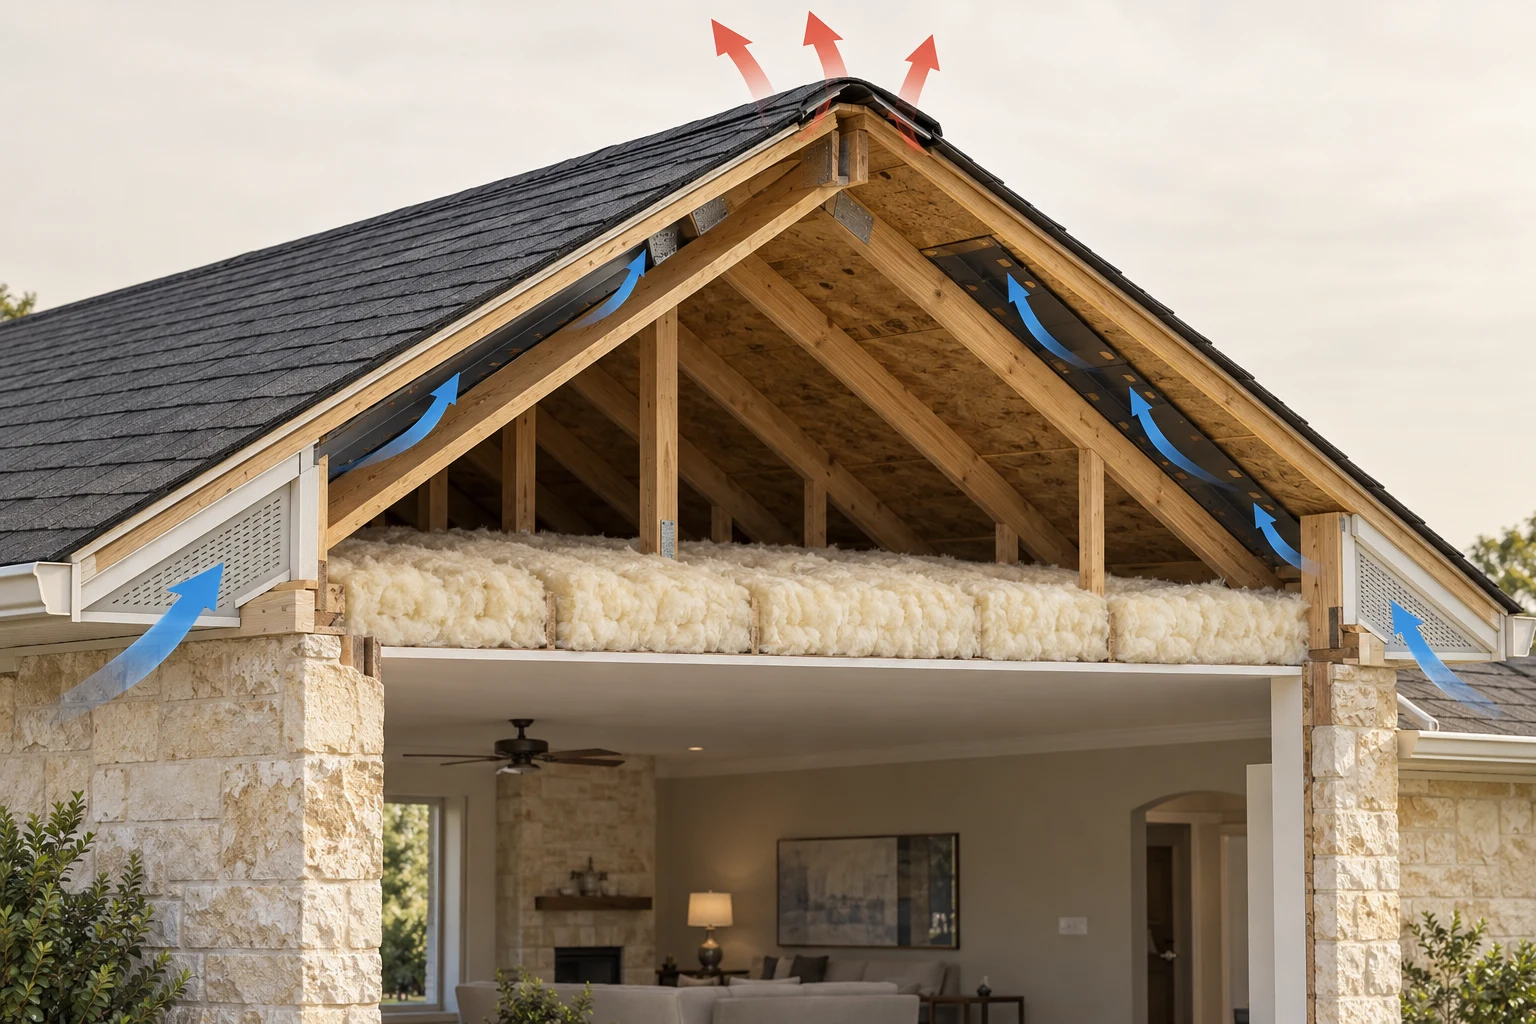
The entry point beneath the eaves.
Outdoor air enters through suitable soffit or other low intake vents. Paint, debris or insulation can restrict the opening. A visible vent cover does not prove there is an open path behind it.
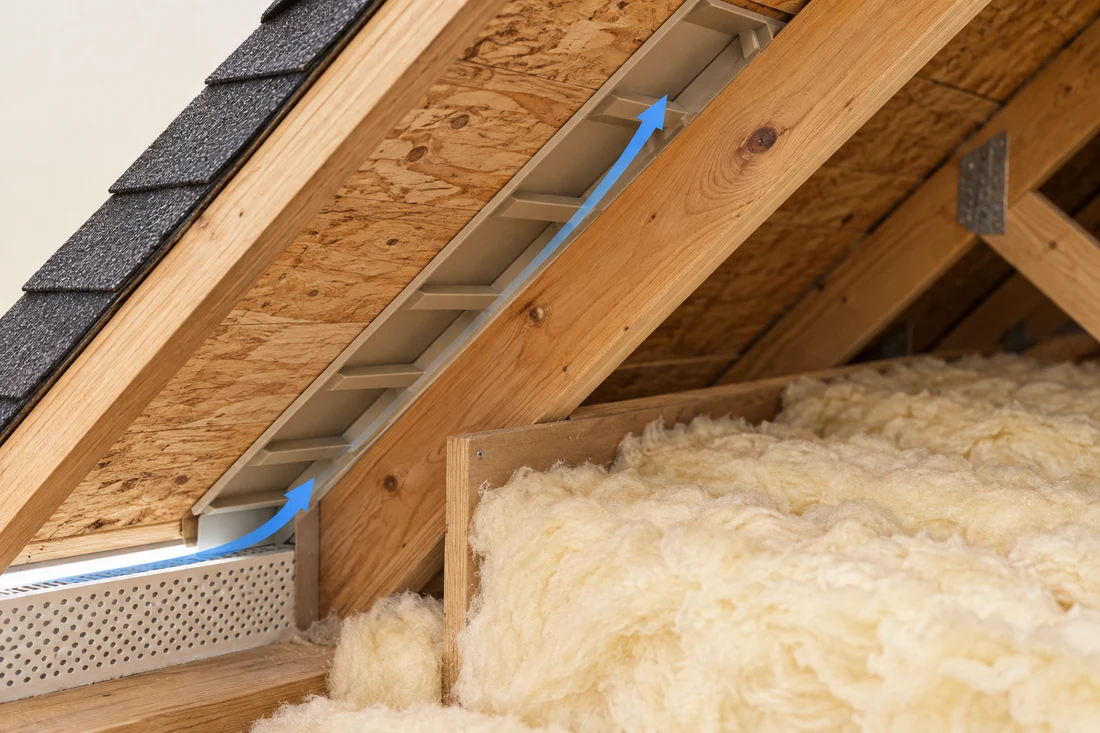
A small clearance with an important job.
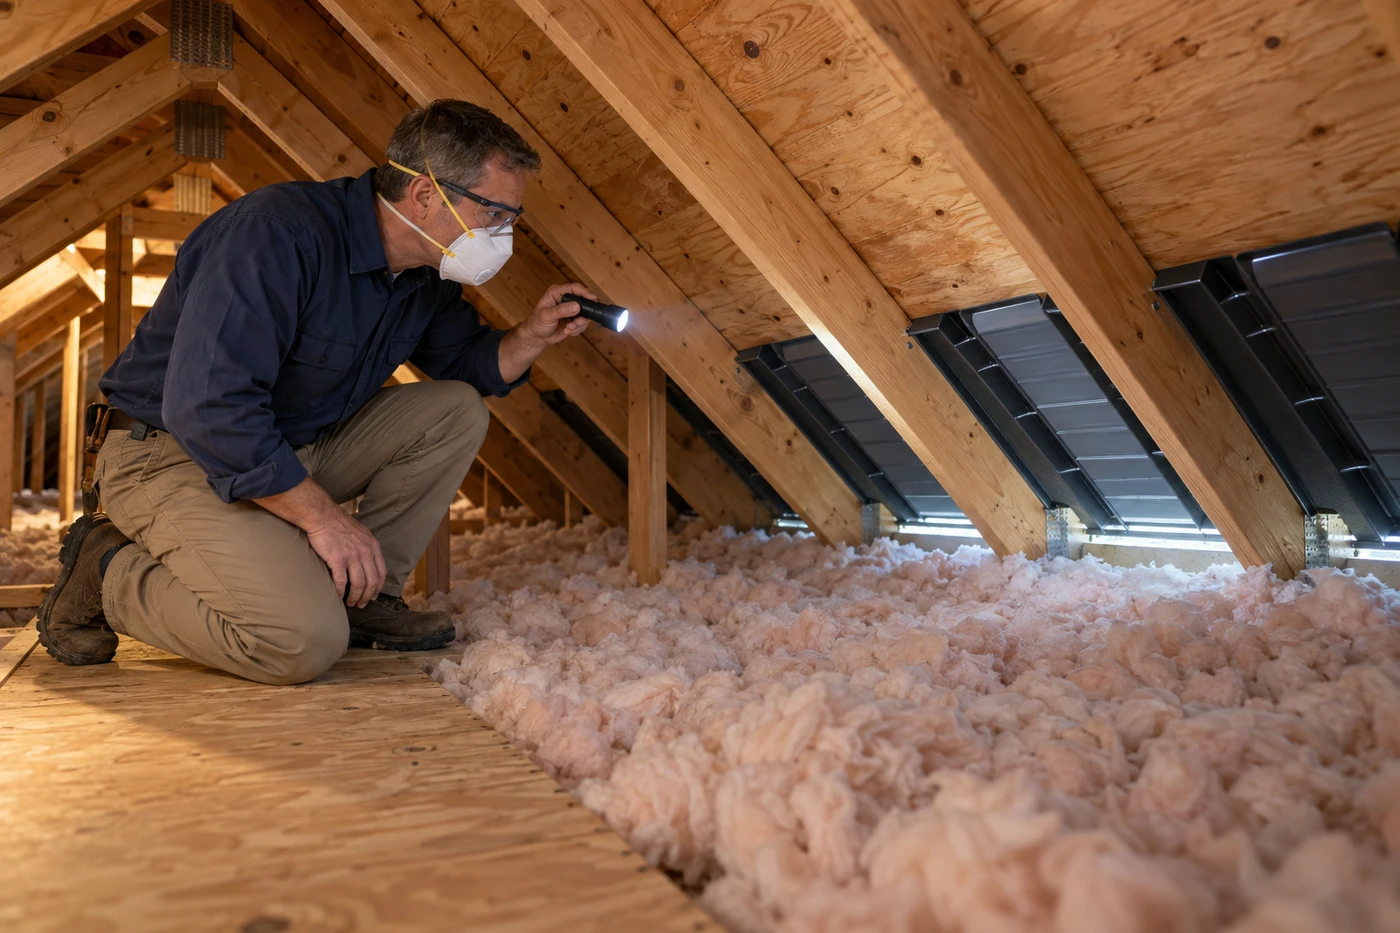
Baffles can preserve the route past insulation at the eaves. Insulation belongs in the correct thermal boundary without obstructing the designed air channel.
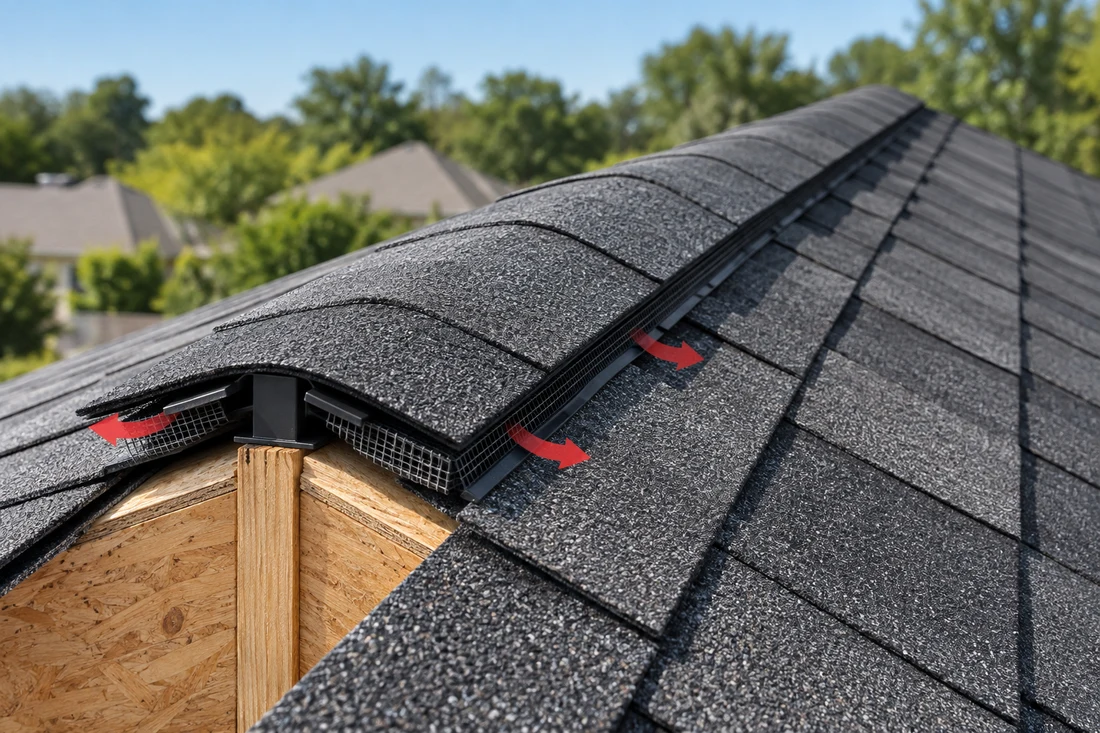
A compatible outlet near the roof peak.
Compatible exhaust outlets let air leave near the top of the vented space. Their placement and capacity must match the intake and roof geometry.
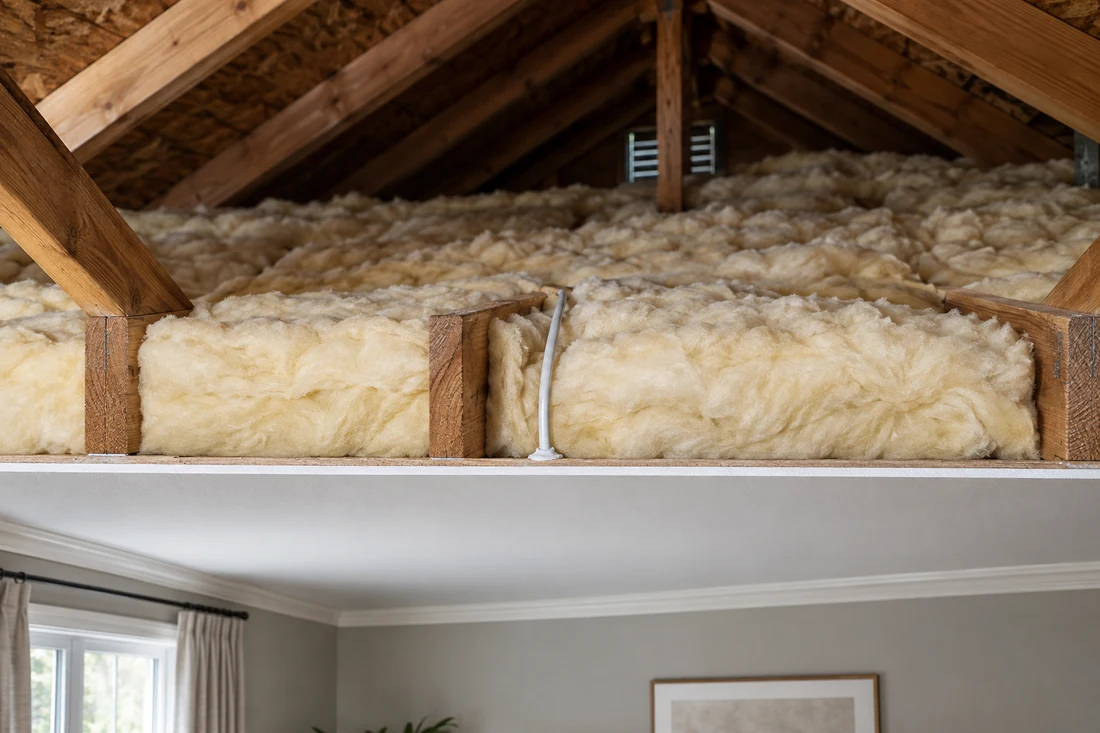
Insulation and air sealing work together.
The ceiling air barrier and insulation serve a different purpose from attic vents. Air leaks from the living space and moisture sources must also be addressed.
First, identify the attic
Spray foam at the roof deck may be part of an unvented attic assembly. We first establish the intended design before proposing outside-air openings. Moisture control, conditioning and combustion-appliance considerations can require specialist coordination.
Read the Building America guidanceMatch the solution to the structure
Adding different exhaust types in the same attic can create a shortcut between vents instead of drawing air from the eaves. We review the existing arrangement before recommending another outlet.
Our approach
Start with what you have noticed: condensation, a damaged vent, recent insulation work or a concern raised during an inspection. Photos and previous roofing records help focus the conversation.
 Discuss your attic and roof
Review available attic access, the insulation location, roof geometry and whether spaces are connected. Establish vented versus unvented design.
Look at accessible intake and exhaust openings, obstructions, baffle paths and vent condition. Separate roofing leaks from possible condensation or other moisture sources.
Compare published net free ventilating area with the applicable design requirements. Account for the actual openings, not simply the number of vent covers.
Set out the recommended roofing work, materials, access, weatherproofing, exclusions and any specialist referrals. Confirm how hidden damage or changes will be approved.
Review installed vent details against the agreed scope and product instructions. Provide completion information and explain what to keep clear during future attic or insulation work.
The calculation behind the plan
Net free ventilating area (NFVA) is the usable ventilation area after a product’s screens and louvers are accounted for. The roof design must provide appropriate intake and exhaust, distributed for each attic space.
Common code discussions reference 1:150 and a conditional 1:300 allowance. The applicable code, assembly and placement conditions determine the correct basis. We do not size your roof from a generic online rule.
In Austin, local technical codes and applicable Wildland-Urban Interface requirements also need review. Other Central Texas jurisdictions may differ.
Austin building technical codesAustin WUI requirementsA clear estimate
Discuss whether a damaged vent or restricted intake can be addressed without wider reroofing. Access and existing materials influence the scope.
A replacement project is an opportunity to review the complete ventilation arrangement before new materials are installed.
Insulation, HVAC, moisture remediation and electrical work may fall outside the roofing agreement. Ask which trades and costs are included.
Your questions, answered
Blocked soffits, damaged vents, condensation or changes made during reroofing are reasons to request a review. A hot room or high electricity bill alone does not diagnose a ventilation problem. The attic assembly and other building systems need to be considered.
No. A ridge vent needs adequate usable ridge length, a suitable roof configuration and properly sized intake. Hip roofs, separate attic areas and limited eaves can require a different design.
First establish whether it was designed as an unvented assembly. Opening a deliberately sealed attic can undermine its moisture and thermal design. Such changes may need a building-envelope or HVAC specialist.
Not necessarily. A powered exhaust system needs enough intake and attention to air leakage from the house. With blocked intake and a leaky ceiling, a fan can pull conditioned indoor air into the attic. Assess the complete assembly before choosing a fan.
The design uses the attic area, applicable code provisions and each vent’s published net free ventilating area. A common 1:300 allowance is conditional, not a universal sizing rule. The required intake, exhaust and placement must be checked for the property.
Sometimes. The scope may involve intake obstructions, suitable baffles or vent repairs. Other changes affect the roof covering and flashing. An inspection establishes access, compatibility and whether work makes sense independently or with replacement.
Ventilation helps manage conditions in a vented attic. Results depend on the roof, insulation, air sealing, ductwork, HVAC and weather. We do not promise a temperature reduction, bill saving or extension of roof life.
Texas Professional Roofing
Tell us about your home and what has changed. We’ll help you understand the roofing side.
Request a roof ventilation reviewCall (512) 910-4110Technical references reviewed September 13, 2026: ENERGY STAR: Attic ventilation · GAF: Ventilation installation considerations · GAF: Proper attic ventilation.
Related services: Roof replacement · Cool-roof shingles · Roof maintenance.
Where we work
Our office is in Northwest Austin. Open your area for the local roofing guide, documented projects nearby and the details that change a roof in that city.
Explore every service area and local guideRoofing answers
Yes. We offer free roof inspections in Austin and surrounding areas for storm damage, aging roofs, leaks, real estate transactions, and insurance claim evaluations. Schedule a professional roof inspection in Austin .
Yes. We provide roof maintenance services including roof tune-ups, sealing exposed penetrations, preventative repairs, and routine inspections to help extend the life of your roof. Learn more about our roof maintenance services .
Compare the exact product with your roof’s slope, structure, appearance and maintenance needs. Impact ratings describe laboratory testing; they do not make a roof hail-proof. Compare shingle options
Answers last reviewed .